3754 Jackson Street
Port Orange, FL 32129

Listed at $435,000

Details

  • MLS# NS1088333
  • Residential - Single Family
  • Status Active
  • 3 Bedrooms
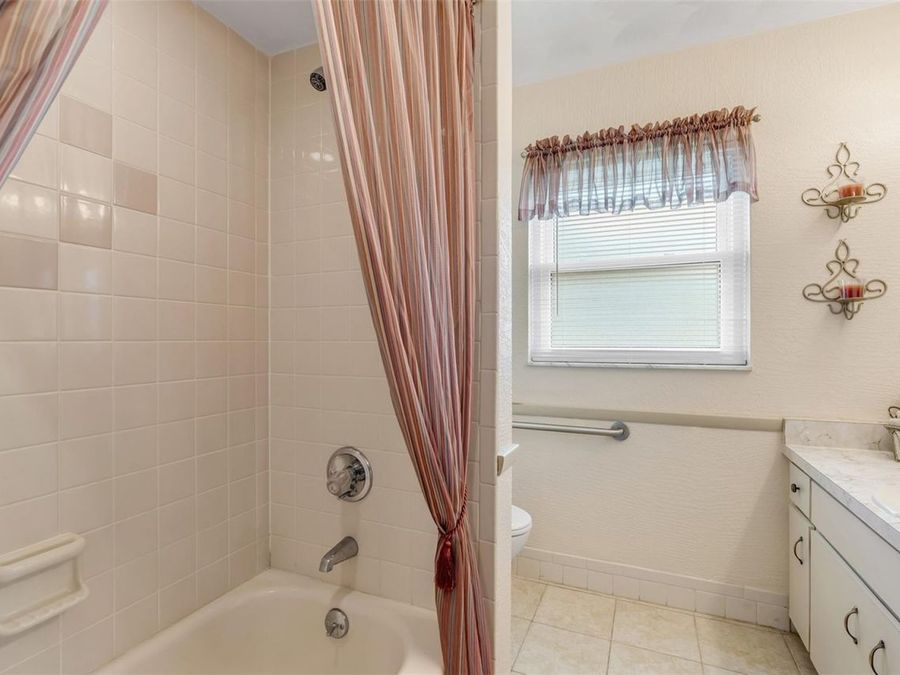
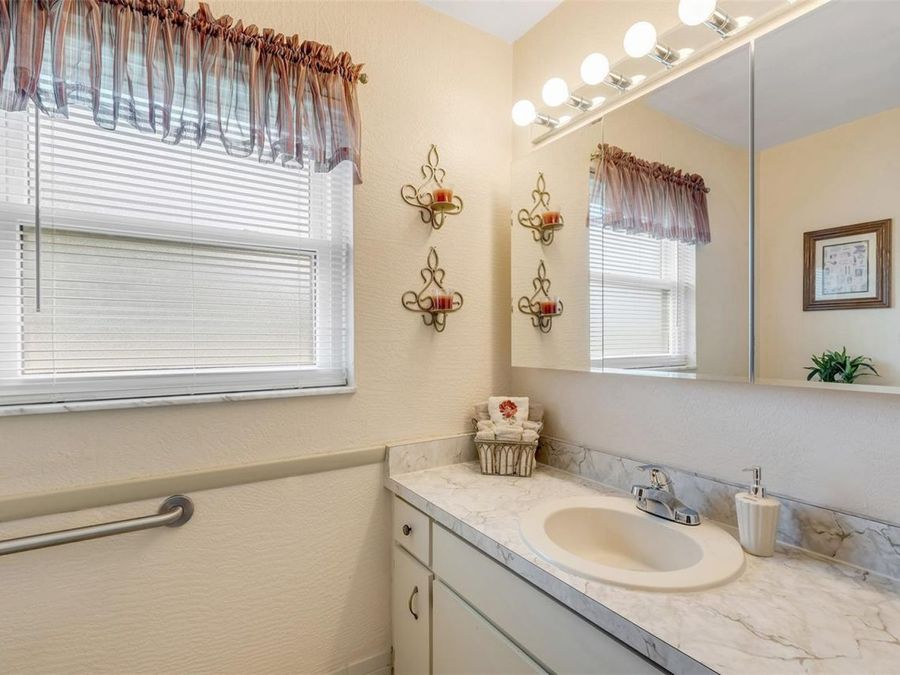
  • 2 full Bathrooms
  • 1,484 Square Feet
  • 0.400 acres
  • Built in 1983
  • Local Schools

Description

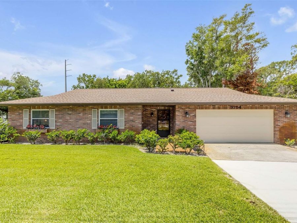
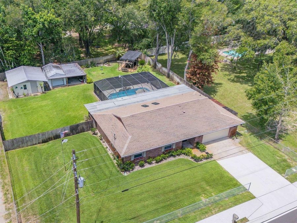
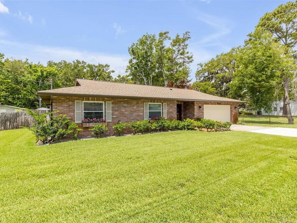
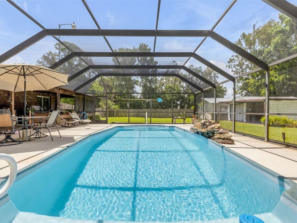
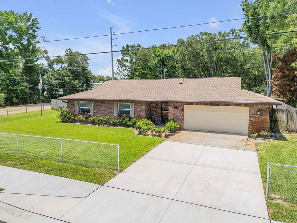
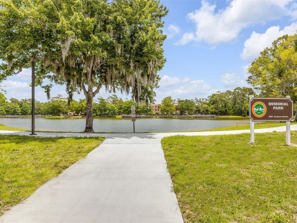
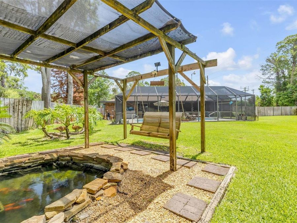
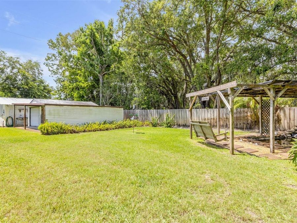
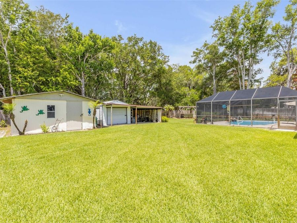
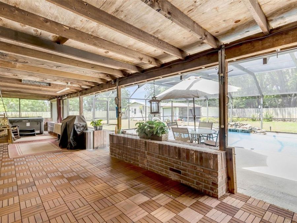
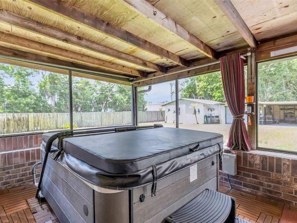
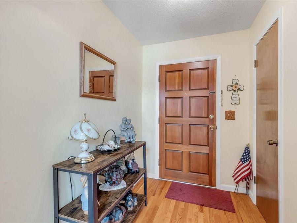
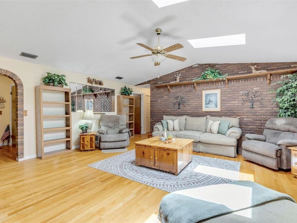
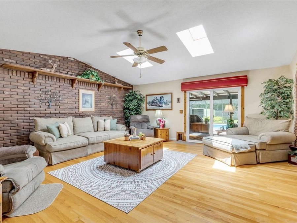
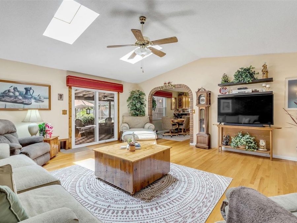
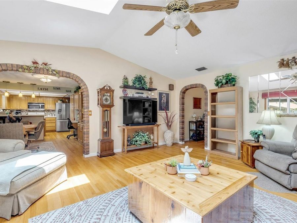
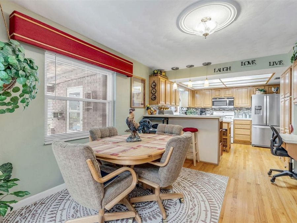
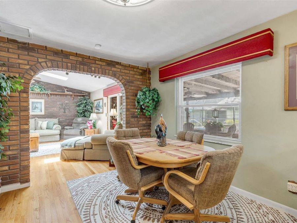
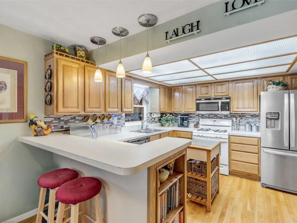
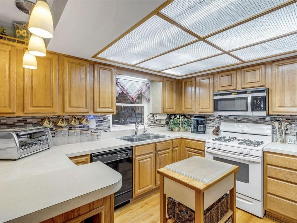
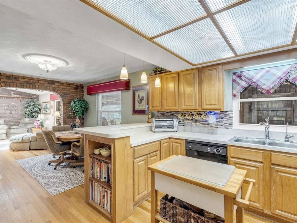
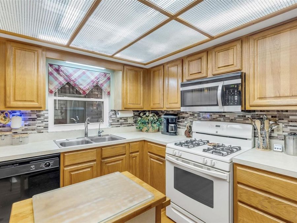
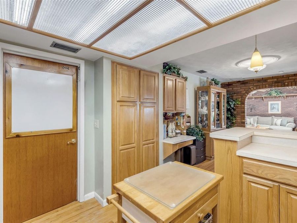
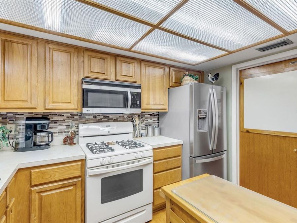
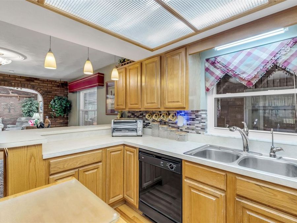
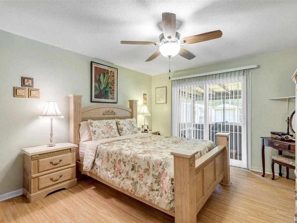
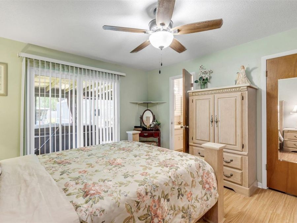
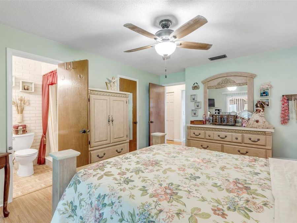
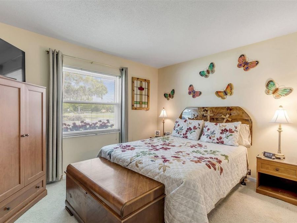
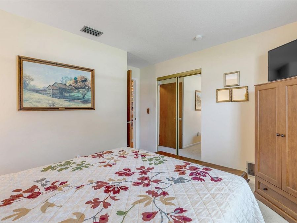
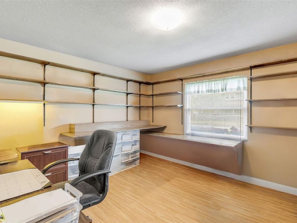
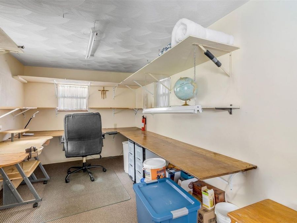
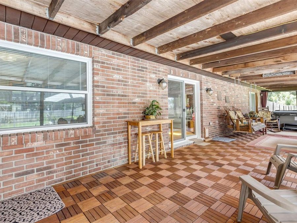
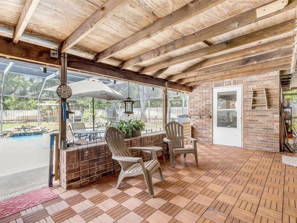
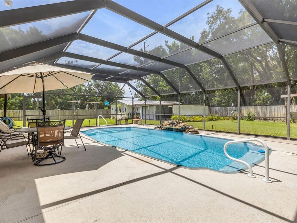
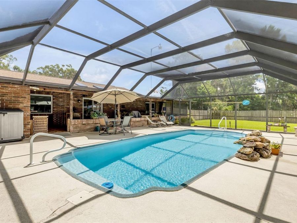
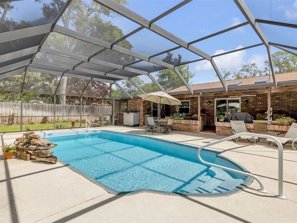
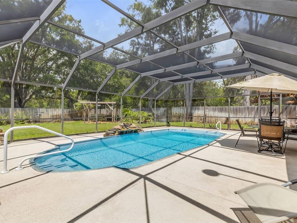
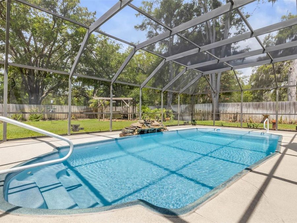
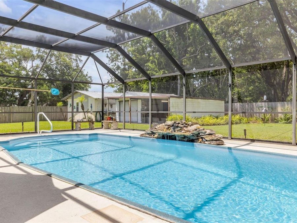
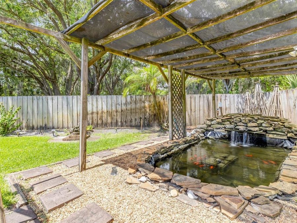
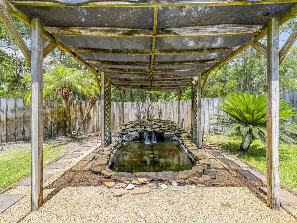
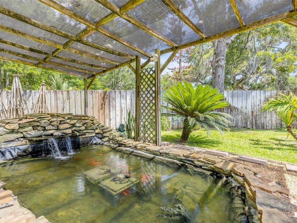
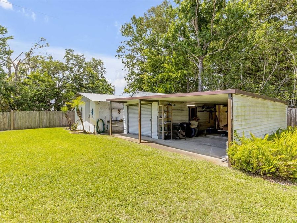
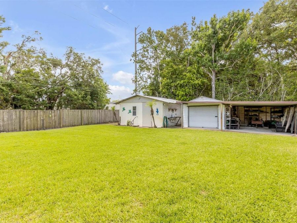
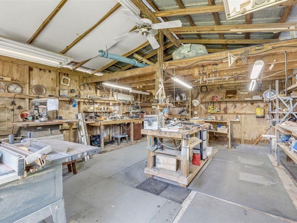
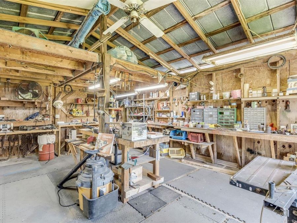
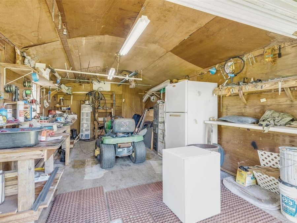
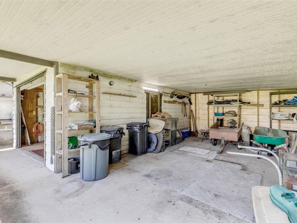
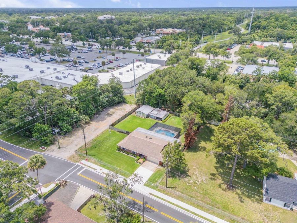
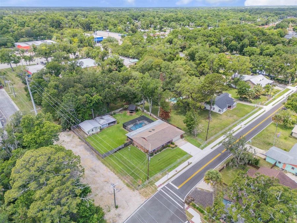
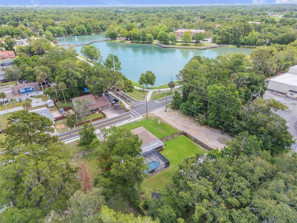
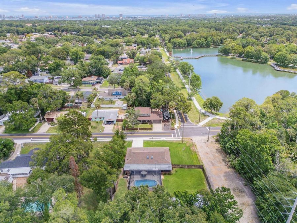
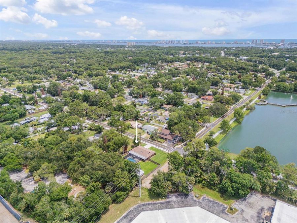
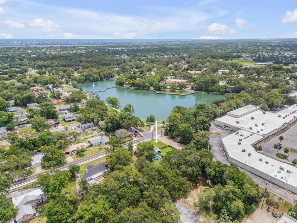
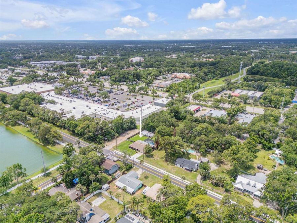
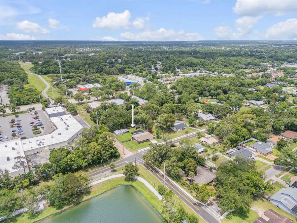
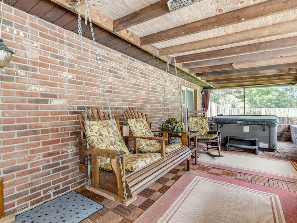
Hidden in the heart of Port Orange on nearly half an acre, this one-of-a-kind property offers the perfect blend of privacy, functionality, and flexibility with NO HOA. Conveniently located near restaurants, shopping, and a nearby park and lake with walking and exercise paths, this hidden gem provides the space and freedom that are hard to find -- all while remaining centrally located. Best of all, this property has NEVER FLOODED. Fully fenced and designed for both relaxation and versatility, this property is ideal for business owners, hobbyists, entertainers, or anyone needing room for boats, trailers, equipment, or all the toys. The front...read more yard features chain-link fencing, while the expansive backyard is enclosed with wood privacy fencing, creating your own private retreat. The outdoor living space is truly exceptional, featuring a screened-in pool with a beautiful rock waterfall fountain spilling into the pool, a hot tub, covered lanai, custom swings, fish pond with waterfall, bird bath, grill area, and a spacious screened back porch finished with red cedar tile over a cement slab foundation. A breezeway off the porch leads to a separate air-conditioned office space, making this property perfect for working from home, running a business, creating a studio, or setting up a private guest space. Additional outbuildings include a workshop with its own separate power panel, shed, and extra storage structures, offering endless possibilities for projects, hobbies, storage, or workspace needs. Inside, the home is filled with warmth, craftsmanship, and character. Skylights flood the living room with natural light, highlighting the solid oak flooring found throughout the home, all installed over marine plywood subflooring for added durability and quality. Custom brick arches beautifully accent the interior hallways, adding timeless charm and architectural detail. The bedrooms feature durable luxury vinyl plank flooring, while the custom kitchen showcases real wood cabinetry with built-in organizational features and thoughtful touches throughout. Additional upgrades and improvements include double-pane windows, a new A/C system installed in 2025, a new garage door replaced in 2024, screen enclosure (2023), and roof (2008). This truly unique Port Orange property offers an exceptional lifestyle with privacy, space, character, and endless possibilities both inside and out. Shown by appointment only. This one WONT LAST!!!

Features

  • Cooktop
  • Dishwasher
  • Disposal
  • Dryer
  • Microwave
  • Refrigerator
  • Washer
  • Central Air, Wall/Window Unit(s)
  • Tile
  • Wood
  • Central
  • 1.0 Story
  • $2,099 Taxes
  • Public
  • Built in 1983
View All Features

Contact the Agent

Contact the Listing Agent
Disclaimer: All information deemed reliable but not guaranteed. All properties are subject to prior sale, change or withdrawal. Neither listing broker(s) or information provider(s) shall be responsible for any typographical errors, misinformation, misprints and shall be held totally harmless. Listing(s) information is provided for consumers personal, non-commercial use and may not be used for any purpose other than to identify prospective properties consumers may be interested in purchasing. Information on this site was last updated 05/28/2026. The listing information on this page last changed on 05/28/2026. The data relating to real estate for sale on this website comes in part from the Internet Data Exchange program of Delta Media Group MLS (last updated Thu 05/28/2026 12:04:12 AM EST) or Miami MLS (last updated Wed 05/27/2026 11:59:02 PM EST) or Stellar MLS (last updated Wed 05/27/2026 11:59:20 PM EST) or Daytona MLS (last updated Wed 05/27/2026 11:36:48 PM EST) or Tallahassee MLS (last updated Wed 05/27/2026 10:48:17 PM EST) or Northeast Florida MLS (last updated Wed 05/27/2026 11:58:58 PM EST) or My State MLS (last updated Wed 05/27/2026 11:30:16 PM EST) or Florida Keys MLS (last updated Wed 05/27/2026 8:29:45 PM EST). Real estate listings held by brokerage firms other than Adams Cameron & Co. REALTORS may be marked with the Internet Data Exchange logo and detailed information about those properties will include the name of the listing broker(s) when required by the MLS. All rights reserved.

mls logo
Listing data and photos distributed by MLSGRID
Member Participants (and their affiliated licensees, if applicable) shall indicate on their websites that IDX information is provided exclusively for consumers’ personal non-commercial use, that it may not be used for any purpose other than to identify prospective properties consumers may be interested in purchasing, that the data is deemed reliable but is not guaranteed by MLS GRID, and that the use of the MLS GRID Data may be subject to an end user license agreement prescribed by the Member Participant’s applicable MLS if any and as amended from time to time. MLS GRID may, at its discretion, require use of other disclaimers as necessary to protect Member Participant, and/or their MLS from liability.
Based on information submitted to the MLS GRID. All data is obtained from various sources and may not have been verified by broker or MLS GRID. Supplied Open House Information is subject to change without notice. All information should be independently reviewed and verified for accuracy. Properties may or may not be listed by the office/agent presenting the information.


Privacy Policy / DMCA Notice / ADA Accessibility

Property Image 1
Property Image 2
Property Image 3
Property Image 4
Property Image 5
Property Image 6
Property Image 7
Property Image 8
Property Image 9
Property Image 10
Property Image 11
Property Image 12
Property Image 13
Property Image 14
Property Image 15
Property Image 16
Property Image 17
Property Image 18
Property Image 19
Property Image 20
Property Image 21
Property Image 22
Property Image 23
Property Image 24
Property Image 25
Property Image 26
Property Image 27
Property Image 28
Property Image 29
Property Image 30
Property Image 31
Property Image 32
Property Image 33
Property Image 34
Property Image 35
Property Image 36
Property Image 37
Property Image 38
Property Image 39
Property Image 40
Property Image 41
Property Image 42
Property Image 43
Property Image 44
Property Image 45
Property Image 46
Property Image 47
Property Image 48
Property Image 49
Property Image 50
Property Image 51
Property Image 52
Property Image 53
Property Image 54
Property Image 55
Property Image 56
Property Image 57
Property Image 58
Property Image 59
Property Image 60
Property Image 61
Property Image 62
Property Image 63
Property Image 64

All Property Features

  • Property Type: Residential - Single Family
  • Additional Rooms: Den/Library/Office
  • Appliances: Cooktop, Dishwasher, Disposal, Dryer, Microwave, Refrigerator, Washer
  • Cooling: Central Air, Wall/Window Unit(s)
  • Directions: Nova to Dunlawton east. Turn left onto Jackson at Splash Car Wash. Head north to home on left, just past stop sign.
  • Exterior: Block, Brick
  • Exterior Features: Other, Sidewalk, Storage
  • Fenced: Yes
  • Fencing: Chain Link, Wood
  • Flood Zone Code: X
  • Flooring: Tile, Wood
  • Foundation: Slab
  • Garage: 2 car attached
  • Heating: Central
  • Home Style: Ranch
  • Home Warranty Y/N: No
  • Interior Features: Built-in Features, Ceiling Fans(s), Living Room/Dining Room Combo, Solid Wood Cabinets, Walk-In Closet(s), Window Treatments
  • Listing Terms: Cash, Conventional, FHA, VA Loan
  • Lot Description: Corner Lot, City Limits, Near Public Transit, Sidewalk, Paved
  • Lot Dimensions: 0.4
  • Lot Size: 0.40 Acres
  • Other Equipment: Irrigation Equipment
  • Other Structures: Gazebo, Other, Shed(s), Storage, Workshop
  • Ownership: Fee Simple
  • Parking: Boat, Driveway, Garage Door Opener
  • Parking Notes: Boat, Driveway, Garage Door Opener
  • Patio/Porch: Rear Porch, Screened
  • Pool: Fiberglass, In Ground
  • Property Attached Y/N: No
  • Property Sub-Type: Single Family Residence
  • Roof Type: Shingle
  • Sewer: Public Sewer
  • Showing Instructions: Supra Lock Box, Appointment Only, See Remarks
  • Spa: Above Ground
  • Special Sale Provisions: None
  • Special View Info: Water
  • Stories: 1.0
  • Swimming Pool: Yes
  • Taxes: $2,099
  • Utilities: Cable Connected, Electricity Connected, Sewer Connected, Water Connected
  • Vegetation: Mature Landscaping, Wooded
  • Water: Public
  • Water Access: Pond
  • Water Access Y/N: Yes
  • Water View: Pond
  • Windows: Skylight(s)
  • Year Built: 1983
  • Zoning: 16R10SF